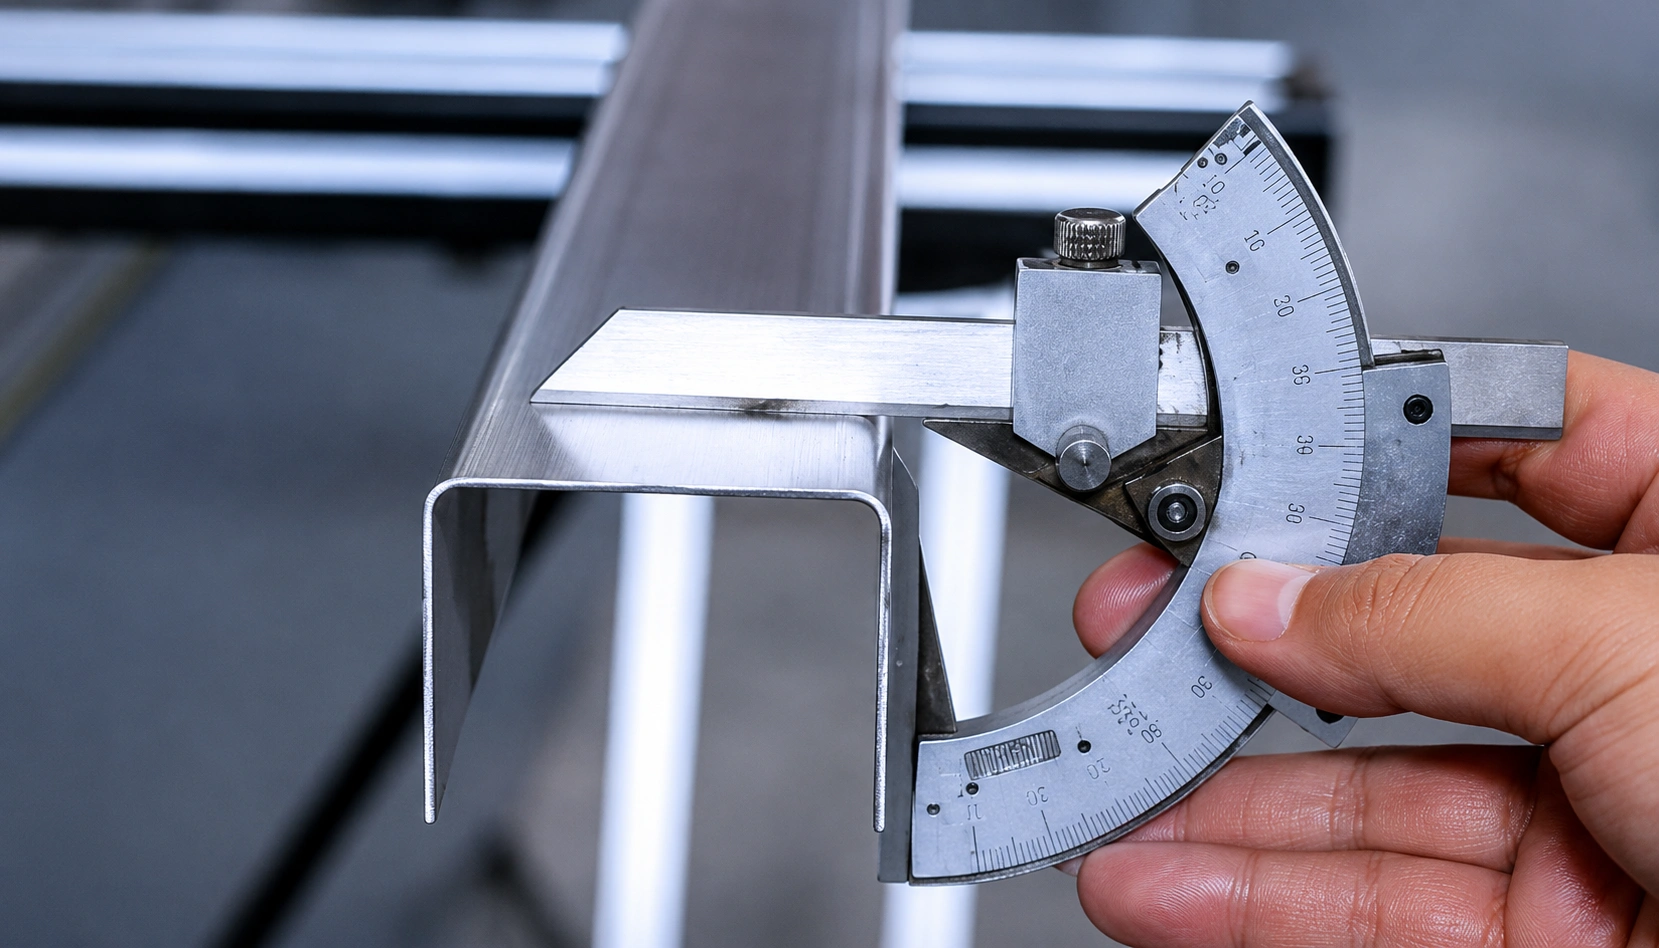
Comprehensive Quality Inspection & Testing Services
At Metal Craft, quality is the foundation of our 50+ year legacy. Operating an advanced metrology laboratory equipped with 3D Coordinate Measuring Machines (CMM), optical profile projectors, digital height gauges, and material testing instruments, we provide rigorous quality assurance for sheet metal assemblies, CNC machined parts, plastic injection moldings, and railway components.
Our ISO-certified quality engineering team conducts First Article Inspection (FAI), Statistical Process Control (SPC) during live production runs, 500+ hour salt spray corrosion chamber testing, Rockwell/Vickers micro-hardness testing, micro-ohm electrical conductivity audits, and full PPAP Level 3 documentation to guarantee zero-defect shipment to OEMs worldwide.
Key Capabilities & Services
3D CMM Dimensional Inspection
Automated Coordinate Measuring Machines (CMM) delivering sub-micron dimensional verification against 3D CAD model geometry.
Optical Profile & Surface Testing
High-magnification optical profile projectors, digital video measuring systems, and surface roughness (Ra) meters.
Salt Spray Corrosion Chamber
Accelerated ASTM B117 salt spray chamber testing auditing zinc, nickel, powder coat, and ED finish corrosion resistance up to 500+ hours.
Material Hardness & Conductivity Audit
Rockwell & Vickers micro-hardness testing, tensile strength analysis, and micro-ohm conductivity checks for copper & brass alloys.
Quality Inspection Specializations & Audit Scope
3D CMM & Metrology Audit
Sub-Micron ProbeFull 3D CAD model comparison, GD&T position tolerancing, flatness, concentricity, and complex surface inspection.
- Equipment: High-precision CNC CMM with Renishaw touch probe
- Accuracy: Volumetric accuracy up to 0.0015 mm
- Reporting: Automated PDF dimensional comparison reports
Chemical & Metallurgical Lab
Spectrometer AuditOptical Emission Spectrometer chemical composition analysis, raw sheet metal grade verification, and grain structure audits.
- Verification: 100% incoming raw steel, copper & aluminum audit
- Testing: Tensile strength, yield strength & elongation test
- Certification: Mill Test Report (MTR) matching
Plating & Corrosion Chamber
500+ Hr Salt SprayAccelerated neutral salt spray corrosion chamber testing, digital magnetic plating thickness gauge, and cross-hatch adhesion audit.
- Standard: ASTM B117 & ISO 9227 salt spray chamber
- Scope: Zinc, Zinc-Nickel, Powder Coating, ED Coating & Anodizing
- Thickness: Digital Elcometer coating thickness audit
PPAP & In-Process QA Documentation
ISO 9001:2015Production Part Approval Process (PPAP Level 3), Failure Mode Effects Analysis (FMEA), Control Plans, and 100% final pre-dispatch audit.
- Documentation: PPAP Level 1 to 5, FAI, Control Plan & FMEA
- SPC Analysis: Cp & Cpk statistical process capability checks
- Traceability: 100% batch material and process heat number tracing
Our Quality Inspection Process
Incoming Material Audit
Chemical spectrometer check, mill test report verification, and raw material hardness testing.
In-Process & Metrology QA
Continuous SPC hourly sampling, 3D CMM probe check, and salt spray chamber exposure test.
Certificate & Dispatch
Issuing 100% Certificate of Conformance (COC), VCI anti-corrosion packaging, and dispatch.